Share this with your friends


+14077481326
Century 21 Carioti
7002 Crestlake Drive, Orlando, FL 32819
- $450,000
- 4
- BD
- 2
- BA
- 1,728
- SqFt




- List Price
- $450,000
- Status
- ACTIVE
- Days on Market
- 286
- Price Change
- ▲ $10,000 1792197759
- MLS#
- S5143293
- Subtype
- Residential
- Style
- One Story
- Architectural Style
- Florida
- Year Built
- 1972
- Bedrooms
- 4
- Bathrooms
- 2
- Full Baths
- 2
- Living Area
- 1,728
- Lot Size
- 10,252
- Acres
- 0.24
- Subdivision
- Lake Cane Estates
- MLS Area Major
- Orlando/Bay Hill/Sand Lake
Property Description
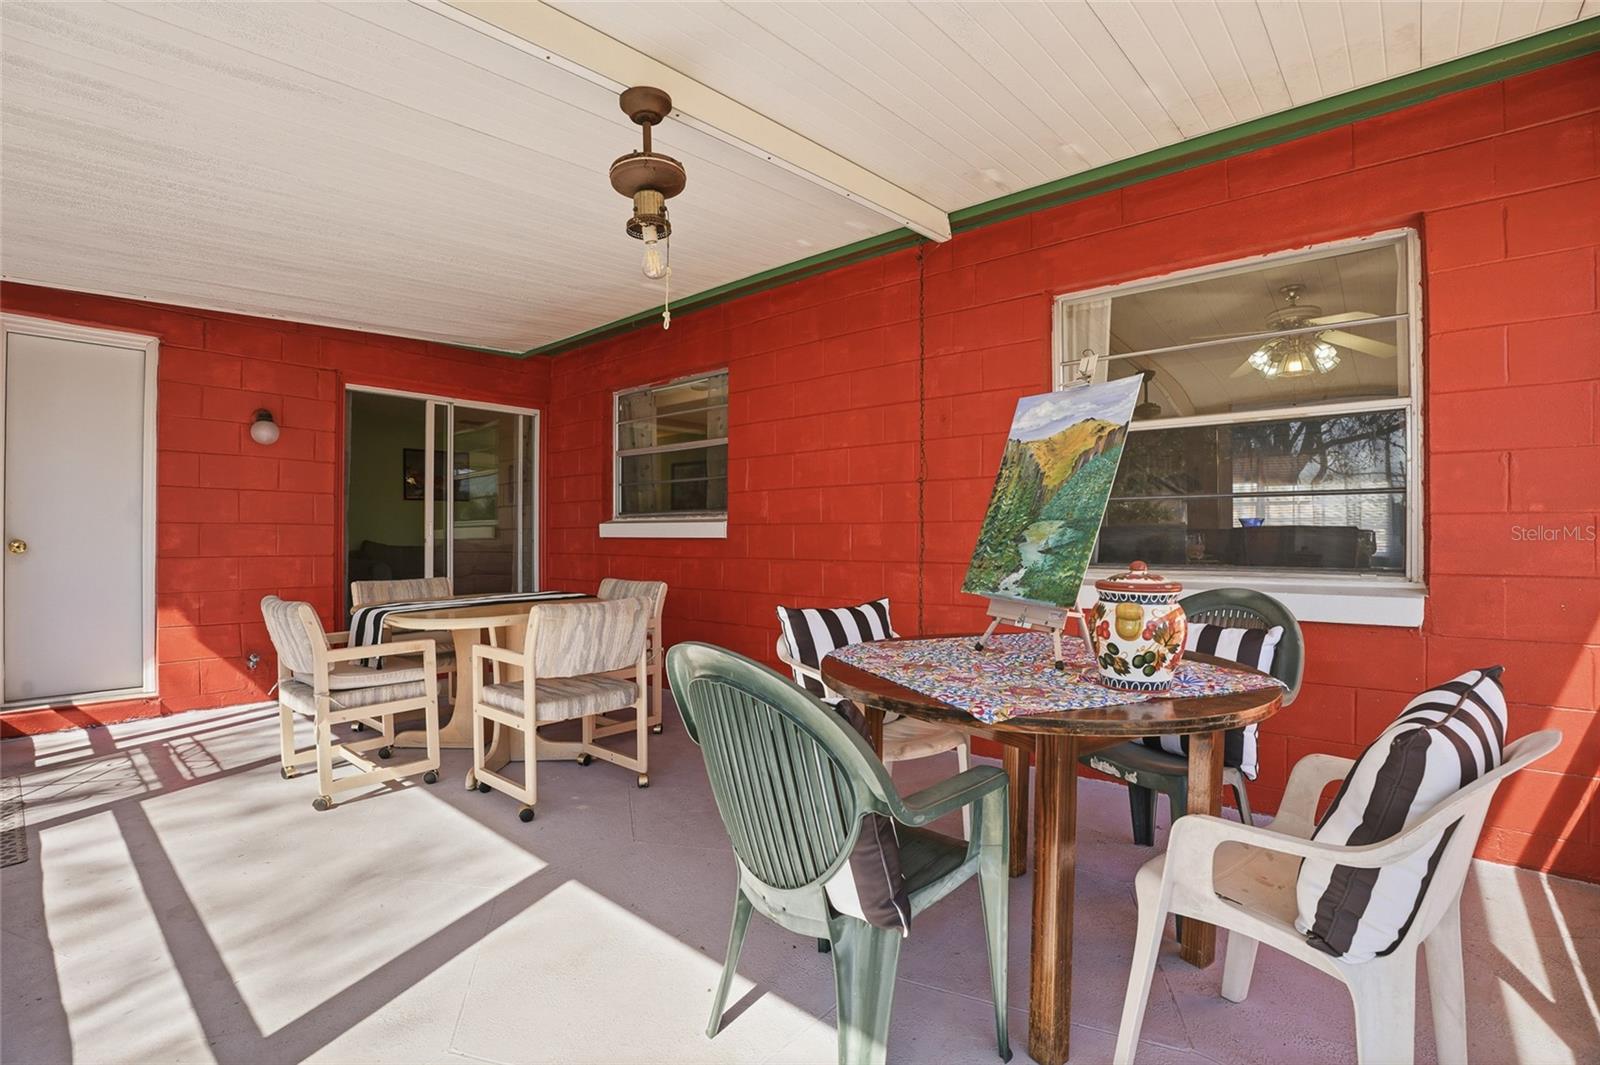
NEW PRICE $450,000! NO HOA! NO CDD! BEAUTIFUL WATER VIEWS! PRIME ORLANDO LOCATION! BIG-TICKET IMPROVEMENTS ALREADY COMPLETED! This home offers exceptional value with a brand-new septic drain field, five newly installed energy-efficient replacement windows, NEW A/C (2025), NEW water heater with warranty (2026), NEW electrical panel and electrical improvements, NEW dual main grounding system (2025), updated plumbing connections, a renovated bathroom, and a 2017 roof! Electrical and grounding improvements were inspected and approved by Orange County code inspectors. Washer and dryer are included! Discover this spacious 4-bedroom, 2-bath home offering 1,728 sq. ft. of living space, an oversized corner lot, a 2-car garage, a fenced backyard, and beautiful water views! Inside, enjoy a comfortable, spacious layout and an enclosed porch, perfect for relaxing, entertaining, or creating your own private retreat. Conveniently located just minutes from Universal Orlando Resort, Epic Universe, and within easy reach of Walt Disney World, Downtown Orlando, Orlando International Airport, shopping, dining, and educational opportunities, including a nearby community college. A-RATED SCHOOLS! Whether you’re a FIRST-TIME HOMEBUYER, growing family, relocating professional, or investor, this home offers an incredible combination of location, space, major improvements, and long-term value. DON’T MISS THIS OPPORTUNITY! SCHEDULE YOUR PRIVATE SHOWING TODAY AND MAKE THIS BEAUTIFUL ORLANDO PROPERTY YOUR NEXT HOME!
Additional Information
- Interior Features
- Kitchen/Family Room Combo, Walk-In Closet(s)
- Exterior Features
- Private Yard
- Financing
- Cash, Conventional
- Location
- Corner Lot, Oversized Lot
- Community Features
- No Deed Restriction
- Property Description
- One Story
- Zoning
- RESIDENTIAL
- Appliances
- Dishwasher, Dryer, Range, Refrigerator, Washer
- Heating
- Central
- Air Conditioning
- Central Air
- Exterior Construction
- Block, Concrete
- Exterior Features
- Private Yard
- Levels
- One
- Roof
- Shingle
- Foundation
- Slab
- Parking
- Driveway
- Parking Features
- Driveway
- Garage
- 2 Car Garage
- Garage Spaces
- 2
- Garage Features
- Driveway
- Elementary School
- Palm Lake Elem
- Middle School
- Chain Of Lakes Middle
- High School
- Dr. Phillips High
Listing courtesy of WATSON REALTY CORP. 407-298-8800
What's Your Home Worth?
Thinking of selling or interested in learning about a neighbor's house? We can help you see what it's worth.
Mortgage Calculator
StellarMLS is the source of this information via Internet Data Exchange Program. All listing information is deemed reliable but not guaranteed and should be independently verified through personal inspection by appropriate professionals. Listings displayed on this website may be subject to prior sale or removal from sale. Availability of any listing should always be independently verified. Listing information is provided for consumer personal, non-commercial use, solely to identify potential properties for potential purchase. All other use is strictly prohibited and may violate relevant federal and state law. Data last updated on