Share this with your friends


+14077481326
Century 21 Carioti
11519 Grand Bay Boulevard, Clermont, FL 34711
- $450,000
- 3
- BD
- 2
- BA
- 1,830
- SqFt






- List Price
- $450,000
- Status
- ACTIVE
- Days on Market
- 419
- Price Change
- ▼ $10,000 1781483793
- MLS#
- G5101877
- Subtype
- Residential
- Style
- One Story
- Architectural Style
- Florida
- Year Built
- 2000
- Bedrooms
- 3
- Bathrooms
- 2
- Full Baths
- 2
- Living Area
- 1,830
- Lot Size
- 13,367
- Acres
- 0.31
- Subdivision
- Hills Of Lake Louisa Ph 03
- MLS Area Major
- Clermont
Property Description
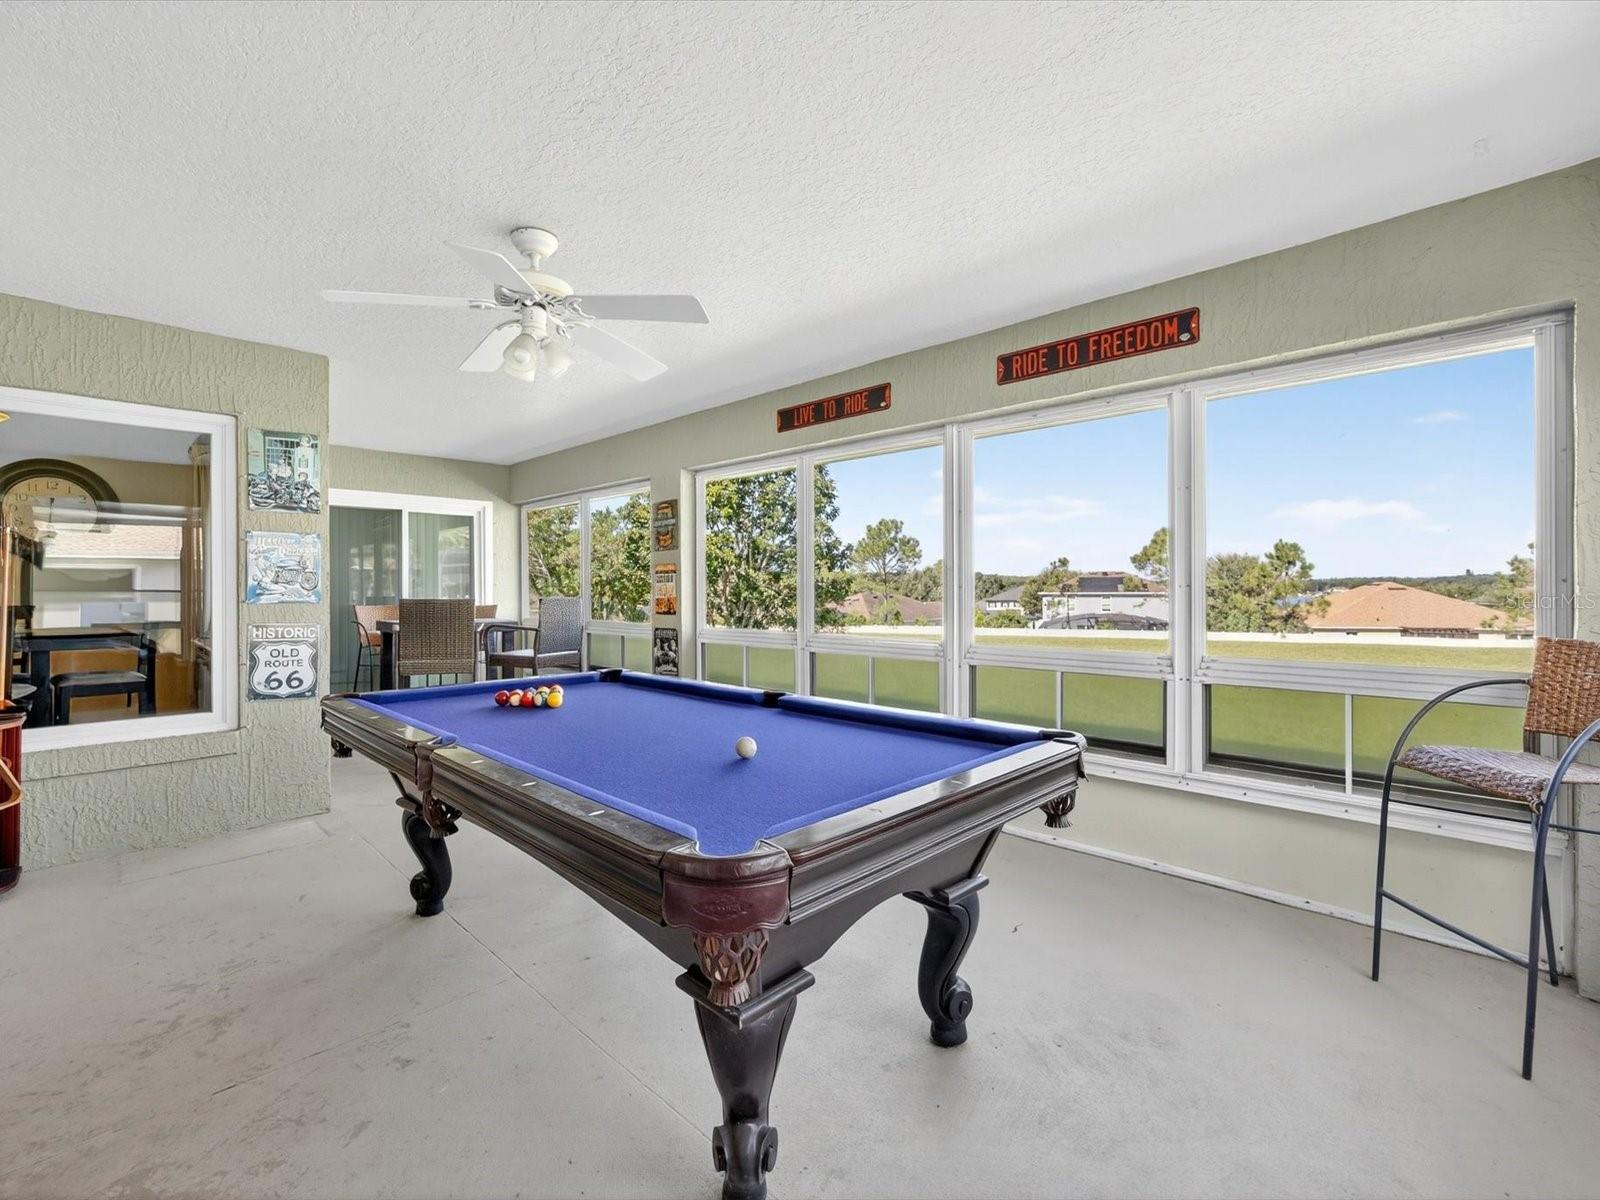
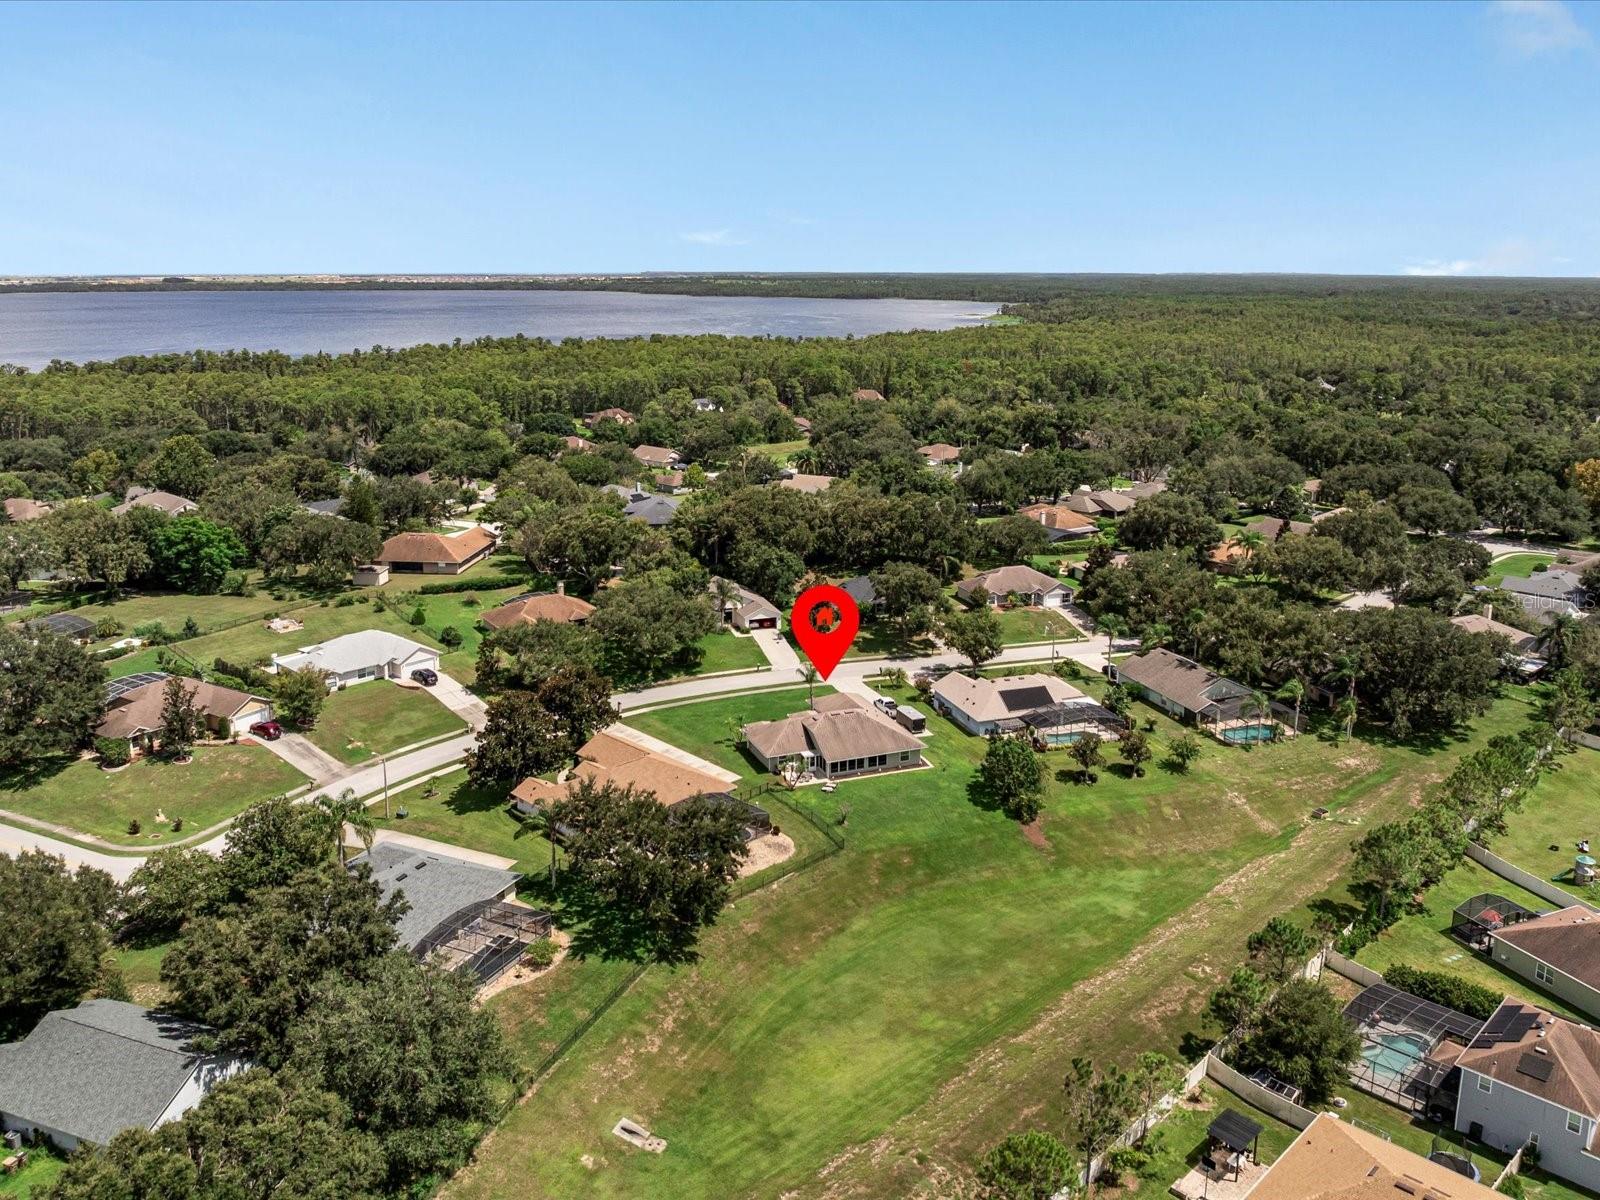
SIDE-ENTRY 3-CAR GARAGE. .31-ACRE HOMESITE. NO REAR NEIGHBORS. PRIVATE CLERMONT CHAIN-OF-LAKES ACCESS. An increasingly hard-to-find combination in Clermont — offered at $450,000! This 3-BEDROOM, 2-BATH home also features a DEDICATED PRIVATE OFFICE, spacious living areas and a SCREENED THREE-SEASON LANAI overlooking a generously sized backyard with NO REAR NEIGHBORS. Whether you're looking for room to work from home, space for your vehicles and hobbies, or simply a little more privacy, Grand Bay delivers. FRESHLY PAINTED INTERIOR in the main living areas, kitchen and office, along with numerous improvements including NEW ANDERSEN WINDOWS with transferable lifetime warranty, METAL HURRICANE SHUTTERS, 2018 ROOF, extensive A/C refurbishment with OCTOBER 2026 SERVICE, HVAC DUCT CLEANING, SEALING & ENCAPSULATION, newer water heater and AT&T FIBER INTERNET. The neighborhood offers PRIVATE ACCESS TO LAKE LOUISA AND THE CLERMONT CHAIN OF LAKES, along with BOAT & RV STORAGE, basketball and tennis courts — bringing the Florida lake lifestyle right into your own community. A PRIVATE BACKYARD. A TRUE 3-CAR GARAGE. LAKE ACCESS. AND ROOM TO MAKE IT YOUR OWN. AUGUST 2026 4-POINT & WIND MITIGATION REPORTS AVAILABLE, along with a COMPLETE PROPERTY IMPROVEMENT LIST. Reports may be reissued in the buyer's name, subject to inspector and insurer requirements.
Additional Information
- Interior Features
- Ceiling Fans(s), Kitchen/Family Room Combo, Open Floorplan, Split Bedroom, Walk-In Closet(s)
- Exterior Features
- Hurricane Shutters, Rain Gutters
- HOA Fee
- $90
- HOA Freqency
- Monthly
- Financing
- Assumable, Cash, Conventional, FHA, USDA Loan, VA Loan
- Location
- Level, Paved
- Community Features
- Street Lights, No Deed Restriction
- Property Description
- One Story
- Zoning
- R-6
- Appliances
- Dishwasher, Disposal, Electric Water Heater, Microwave, Range, Refrigerator
- Heating
- Heat Pump
- Air Conditioning
- Central Air
- Exterior Construction
- Block, Stucco
- Exterior Features
- Hurricane Shutters, Rain Gutters
- Levels
- One
- Roof
- Shingle
- Foundation
- Slab
- Parking
- Driveway, Garage Door Opener, Garage Faces Side
- Parking Features
- Driveway, Garage Door Opener, Garage Faces Side
- Garage
- 3 Car Garage
- Garage Spaces
- 3
- Garage Features
- Driveway, Garage Door Opener, Garage Faces Side
- Elementary School
- Pine Ridge Elem
- Middle School
- Gray Middle
- High School
- South Lake High
Listing courtesy of CHELSEA & COMPANY REALTY. 407-701-7915
What's Your Home Worth?
Thinking of selling or interested in learning about a neighbor's house? We can help you see what it's worth.
Mortgage Calculator
StellarMLS is the source of this information via Internet Data Exchange Program. All listing information is deemed reliable but not guaranteed and should be independently verified through personal inspection by appropriate professionals. Listings displayed on this website may be subject to prior sale or removal from sale. Availability of any listing should always be independently verified. Listing information is provided for consumer personal, non-commercial use, solely to identify potential properties for potential purchase. All other use is strictly prohibited and may violate relevant federal and state law. Data last updated on