Share this with your friends


+14077481326
Century 21 Carioti
13090 Sw 60th Lane Road, Ocala, FL 34481
- $399,900
- 3
- BD
- 2
- BA
- 1,589
- SqFt




- List Price
- $399,900
- Status
- ACTIVE
- Days on Market
- 3
- MLS#
- OM735705
- Subtype
- Residential
- Style
- One Story
- Year Built
- 2024
- Bedrooms
- 3
- Bathrooms
- 2
- Full Baths
- 2
- Living Area
- 1,589
- Lot Size
- 50,530
- Acres
- 1.16
- Subdivision
- Rolling Hills Un 04
- MLS Area Major
- Ocala
Property Description
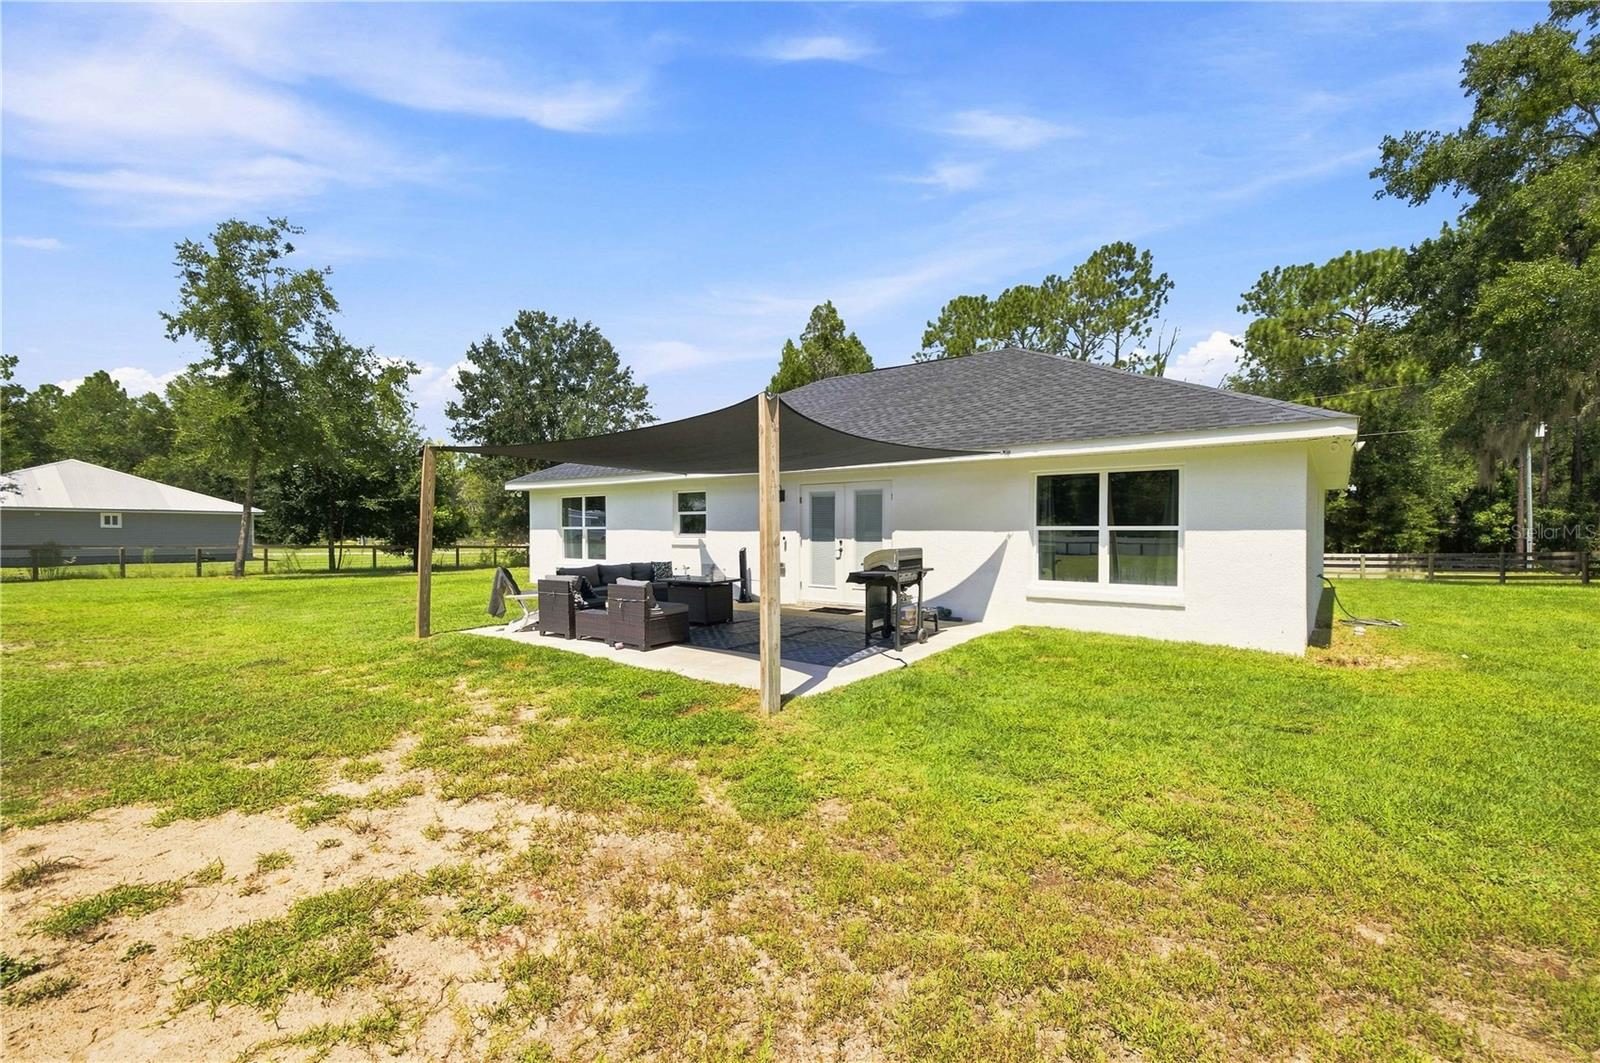
NO HOA | NOT IN A FLOOD ZONE | BETTER THAN NEW | BUILT IN 2024! “FREE BUYER INCENTIVE! Qualified buyers may receive 5.99% mortgage rates for approved buyers! Ask for details and qualification requirements.” Why wait to build when you can own this beautifully maintained 2024 concrete block home featuring modern finishes, an inviting open-concept design, and a desirable split-bedroom floor plan? The spacious kitchen is thoughtfully appointed with granite countertops, white wood cabinetry, and a large center island, offering the perfect space for meal preparation and entertaining. High ceilings throughout enhance the home's open and airy feel, while 32x32 diagonal tile flooring extends throughout the entire home for a clean, cohesive look. Additional conveniences include an indoor laundry room and a functional layout designed for comfortable everyday living. Step outside to a fully fenced property featuring a classic four-board fence with a private gate. The expansive backyard offers plenty of room for entertaining, storing recreational vehicles and toys, adding a pool, or creating your own outdoor retreat. Enjoy the benefits of newer construction, concrete block construction, modern finishes, and room to make the outdoor space your own—all with NO HOA and NOT located in a flood zone. This home offers an excellent combination of style, comfort, and functionality. Schedule your private showing today!
Additional Information
- Interior Features
- High Ceilings, Open Floorplan, Split Bedroom, Stone Counters, Walk-In Closet(s)
- Exterior Features
- Fire Pit, Private Mailbox
- Financing
- Cash, Conventional, VA Loan
- Location
- Cleared
- Community Features
- No Deed Restriction
- Property Description
- One Story
- Zoning
- R1
- Appliances
- Dishwasher, Range, Refrigerator
- Heating
- Electric, Heat Pump
- Air Conditioning
- Central Air
- Exterior Construction
- Block, Concrete, Stucco
- Exterior Features
- Fire Pit, Private Mailbox
- Stories
- 1
- Levels
- One
- Roof
- Shingle
- Foundation
- Slab
- Parking
- Driveway
- Parking Features
- Driveway
- Garage
- 2 Car Garage
- Garage Spaces
- 2
- Garage Features
- Driveway
- Elementary School
- Dunnellon Elementary School
- Middle School
- Dunnellon Middle School
- High School
- Dunnellon High School
- View
- Trees/Woods
Listing courtesy of ALL FLORIDA HOMES REALTY LLC. 352-789-5083
What's Your Home Worth?
Thinking of selling or interested in learning about a neighbor's house? We can help you see what it's worth.
Mortgage Calculator
StellarMLS is the source of this information via Internet Data Exchange Program. All listing information is deemed reliable but not guaranteed and should be independently verified through personal inspection by appropriate professionals. Listings displayed on this website may be subject to prior sale or removal from sale. Availability of any listing should always be independently verified. Listing information is provided for consumer personal, non-commercial use, solely to identify potential properties for potential purchase. All other use is strictly prohibited and may violate relevant federal and state law. Data last updated on