Share this with your friends


+14077481326
Century 21 Carioti
10829 Eclipse Street, I-75 East, FL 34241
- $349,234
- 3
- BD
- 3
- BA
- 1,558
- SqFt






- List Price
- $349,234
- Status
- ACTIVE
- Days on Market
- 23
- Price Change
- ▼ $20 1794354852
- MLS#
- A4710694
- Subtype
- Residential
- Style
- Two Story, Attached
- Architectural Style
- Craftsman
- New Construction
- Yes
- Year Built
- 2026
- Bedrooms
- 3
- Bathrooms
- 3
- Full Baths
- 2
- Half Baths
- 1
- Living Area
- 1,558
- Subdivision
- The Towns At Skye Ranch
- Building Name
- Taylor Morrison
- MLS Area Major
- Sarasota
Property Description
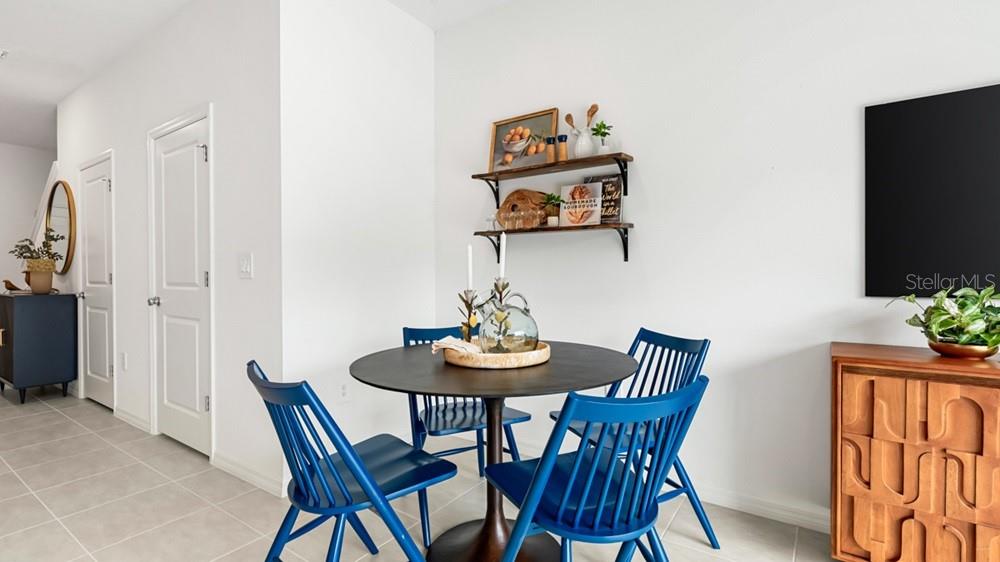
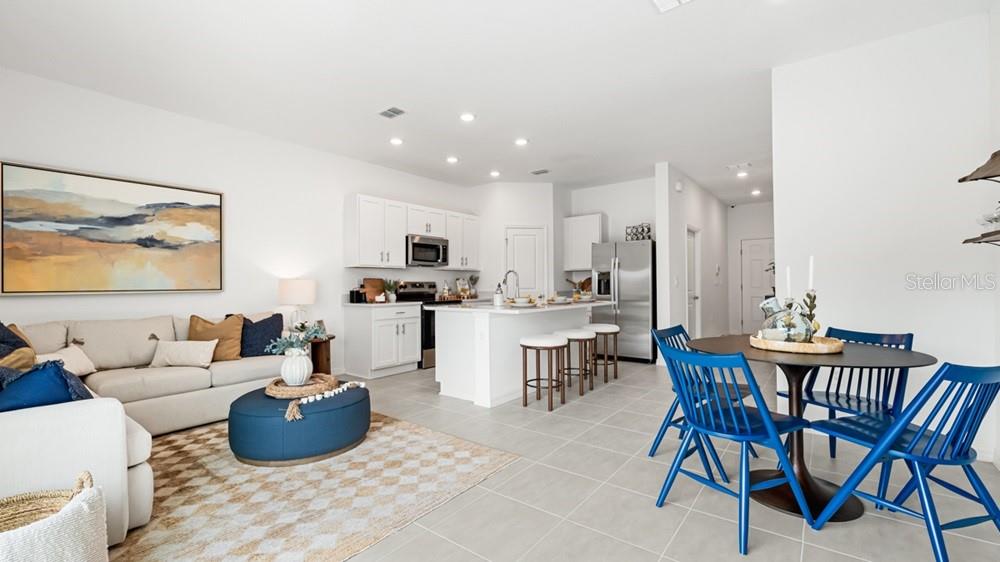
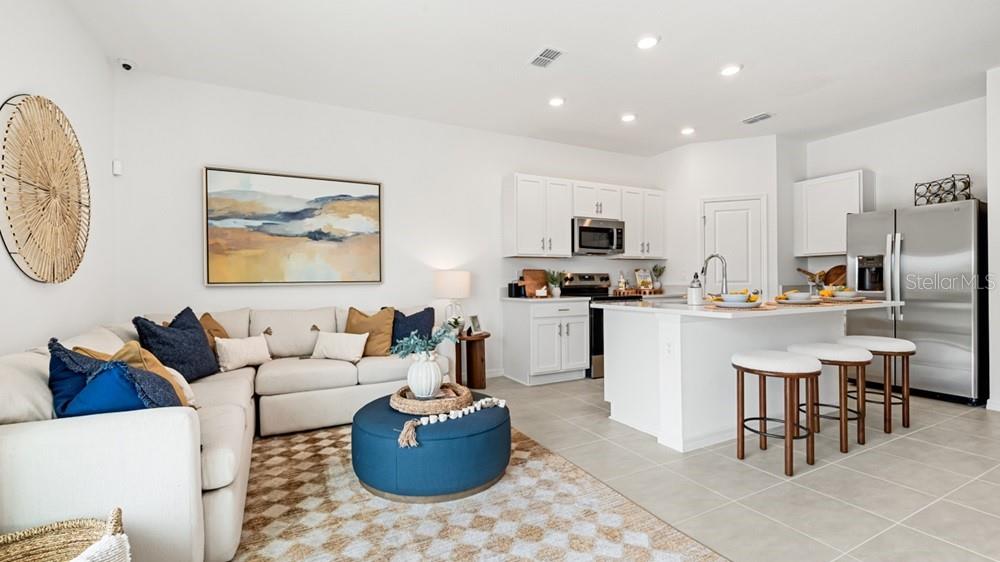
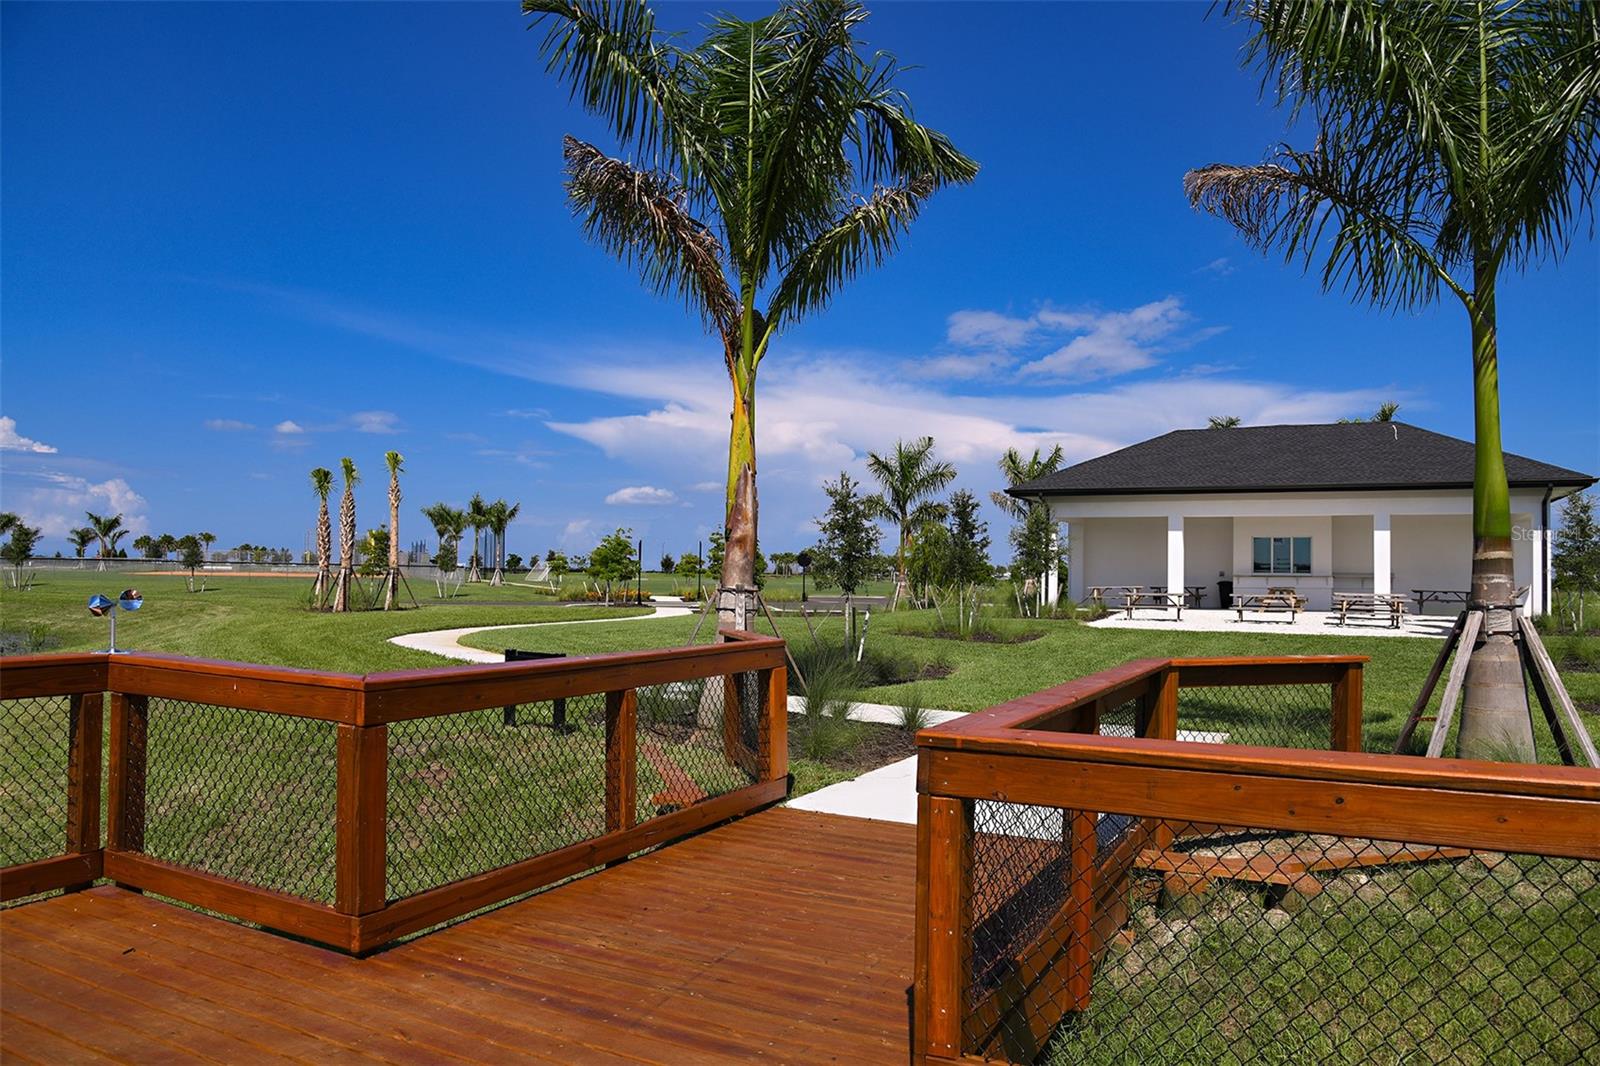
Under Construction. What's Special: No Rear Neighbors | 2nd Floor Laundry Room | Close to Amenities. New Construction - December Completion! Welcome to the Marigold at 10829 Eclipse Street at Towns at Skye Ranch! This charming two-story home offers an inviting layout designed for everyday living and effortless entertaining. Step through the front porch into the foyer, where a convenient half bathroom and staircase lead to the heart of the home. The open-concept kitchen features a spacious island, pantry, and seamless connection to the dining area and great room, creating a bright gathering space that extends to the outdoor patio. Upstairs, the private primary suite offers a relaxing retreat with an en-suite bathroom and walk-in closet. Two secondary bedrooms, a shared bathroom, loft, and centrally located laundry area provide comfort and flexibility for a variety of lifestyles. Included window blinds add style and convenience throughout the home. Discover modern, open-concept townhomes in the gated, master-planned Skye Ranch community in Sarasota. Ideally located at Clark and Lorraine Roads, this premier setting offers endless opportunities to explore and enjoy life. The community preserves natural beauty with grand oaks, lush palms, forested wetlands, pristine lakes, and native wildlife. Additional Highlights Include: washer, dryer, GE side by side refrigerator, and extended LVP flooring throughout 1st floor. Photos are for representative purposes only. MLS#A4710694
Additional Information
- Amenities
- Basketball Court, Gated, Park, Playground, Pool, Trail(s)
- Interior Features
- Open Floorplan, PrimaryBedroom Upstairs, Split Bedroom, Walk-In Closet(s), Window Treatments
- Exterior Features
- Storage
- Taxes
- $2,210
- HOA Fee
- $172
- HOA Freqency
- Monthly
- Financing
- Cash, Conventional, FHA, VA Loan
- Community Features
- Community Mailbox, Dog Park, Gated Community - Guard, Golf Carts OK, Irrigation-Reclaimed Water, Park, Playground, Pool, Sidewalks, No Deed Restriction
- Property Description
- Two Story, Attached
- Zoning
- RES
- Appliances
- Dishwasher, Disposal, Dryer, Electric Water Heater, Exhaust Fan, Microwave, Range, Refrigerator, Washer
- Heating
- Central
- Air Conditioning
- Central Air
- Exterior Construction
- Block, Other, Frame
- Exterior Features
- Storage
- Levels
- Two
- Roof
- Shingle
- Foundation
- Slab
- Pool
- Yes
- Parking
- Driveway, Garage Door Opener
- Parking Features
- Driveway, Garage Door Opener
- Garage
- 1 Car Garage
- Garage Spaces
- 1
- Garage Features
- Driveway, Garage Door Opener
- Elementary School
- Pine View School
- Middle School
- Sarasota Middle
- High School
- Riverview High
Listing courtesy of TAYLOR MORRISON RLTY OF FLA. 866-495-6006
What's Your Home Worth?
Thinking of selling or interested in learning about a neighbor's house? We can help you see what it's worth.
Mortgage Calculator
StellarMLS is the source of this information via Internet Data Exchange Program. All listing information is deemed reliable but not guaranteed and should be independently verified through personal inspection by appropriate professionals. Listings displayed on this website may be subject to prior sale or removal from sale. Availability of any listing should always be independently verified. Listing information is provided for consumer personal, non-commercial use, solely to identify potential properties for potential purchase. All other use is strictly prohibited and may violate relevant federal and state law. Data last updated on