Share this with your friends


+14077481326
Century 21 Carioti
4866 Maymont Park Circle, East Bradenton, FL 34203
- $409,000
- 2
- BD
- 2
- BA
- 1,525
- SqFt




- List Price
- $409,000
- Status
- ACTIVE
- Days on Market
- 126
- Price Change
- ▼ $20,900 1794512711
- MLS#
- A4698532
- Subtype
- Residential
- Style
- One Story, Attached
- Architectural Style
- Florida, Ranch
- Year Built
- 2016
- Bedrooms
- 2
- Bathrooms
- 2
- Full Baths
- 2
- Living Area
- 1,525
- Lot Size
- 11,257
- Acres
- 0.26
- Subdivision
- Fairfield
- Building Name
- Fairfield
- MLS Area Major
- Bradenton/Braden River/Lakewood Rch
Property Description
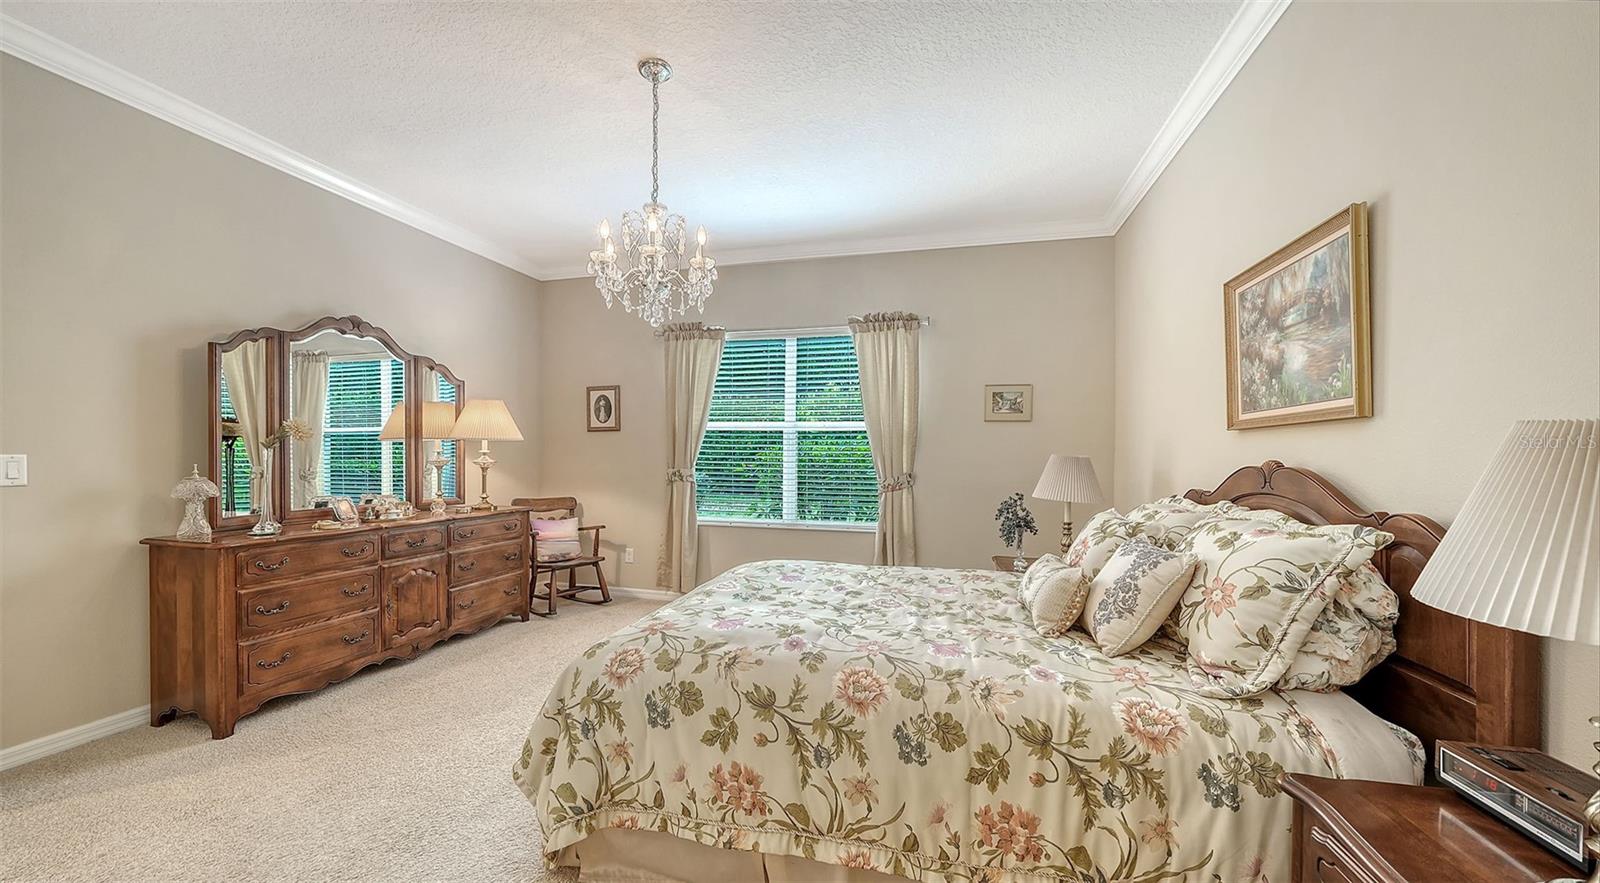
EXCEPTIONAL NEW VALUE — A PRIME OPPORTUNITY IN FAIRFIELD! Stylish, maintenance-free living in this beautifully maintained, MOVE-IN READY paired villa, built by Neal Communities, located in the gated community of Fairfield. Situated on one of the community's LARGEST and most desirable HOME SITES, this exceptional property offers extra outdoor space, mature landscaping, and a wonderful sense of PRIVACY! Recent improvements add even more value and peace of mind, including upgraded lanai screens (2025), Rheem gas water heater (2026), kitchen reverse-osmosis filtration system, whole-house in-duct air purification system, and exterior painting in 2023 (HOA responsibility). Beautiful open-concept floor plan featuring a foyer entry, neutral tile flooring, 9-foot ceilings, elegant crown molding, and plantation shutters. The spacious great room showcases a tray ceiling highlighted by a premium designer Hunter fan (silent operation, energy-efficient climate control) and impressive pocket sliding glass doors, opening to an extended, bronze-screened lanai overlooking the private backyard. With a covered seating area and gas hookup, the lanai is ideal for relaxing and entertaining. The well-appointed kitchen features rich espresso cabinetry, granite countertops, stainless steel appliances, a gas range, tiled backsplash, center island with pendant lighting, and pantry closet. The adjacent dining area flows effortlessly between the kitchen and great room, creating an inviting space for entertaining. The spacious primary suite offers two closets (including a walk-in), dual vanities, and a frameless glass walk-in shower. A desirable split-bedroom floor plan provides privacy for guests, with the second bedroom featuring a walk-in closet and convenient access to the guest bath. French doors open to a versatile front den with laminate wood flooring, perfect for a home office, media room, or creative space. Additional highlights include a two-car attached garage with utility sink, painted floor, and storage shelving, conveniently accessed via a short breezeway. Other desirable features: decorative front door with high-impact glass, HURRICANE SHUTTERS, stone paver driveway and walkway, and durable concrete tile roof. Fairfield is a well-managed community with NO CDD FEES! Residents enjoy a heated community pool and spa, clubhouse with fitness room and card room, planned social activities, and a friendly, pet-welcoming atmosphere. Ideally located near UTC shopping and dining, golf, Gulf beaches, downtown Sarasota and Bradenton, I-75, and Sarasota-Bradenton International Airport. BUY NOW, RETIRE LATER! An excellent opportunity to purchase now and enjoy the potential for annual rental income until you're ready to make this your Florida home and enjoy the lifestyle you've been dreaming of. Additionally, a 6-month minimum lease ensures a quiet, stable community; ideal for snowbirds or turn-key investors.
Additional Information
- Amenities
- Gated, Pool
- Interior Features
- Ceiling Fans(s), Crown Molding, High Ceilings, Living Room/Dining Room Combo, Open Floorplan, Primary Bedroom Main Floor, Solid Wood Cabinets, Split Bedroom, Stone Counters, Thermostat, Tray Ceiling(s), Walk-In Closet(s), Window Treatments
- Exterior Features
- Hurricane Shutters, Lighting
- HOA Fee
- $1,003
- HOA Freqency
- Quarterly
- Financing
- Cash, Conventional
- Location
- Landscaped, Oversized Lot, Sidewalk, Paved, Private
- Community Features
- Association Recreation - Owned, Clubhouse, Community Mailbox, Deed Restrictions, Fitness Center, Gated Community - No Guard, Irrigation-Reclaimed Water, Pool, Sidewalks, Street Lights
- Property Description
- One Story, Attached
- Zoning
- PDR
- Appliances
- Dishwasher, Disposal, Dryer, Gas Water Heater, Microwave, Range, Refrigerator
- Heating
- Central
- Air Conditioning
- Central Air
- Exterior Construction
- Block, Stucco
- Exterior Features
- Hurricane Shutters, Lighting
- Stories
- 1
- Levels
- One
- Roof
- Concrete, Tile
- Foundation
- Slab
- Pool
- Yes
- Parking
- Driveway, Garage Door Opener
- Parking Features
- Driveway, Garage Door Opener
- Garage
- 2 Car Garage
- Garage Spaces
- 2
- Garage Features
- Driveway, Garage Door Opener
- Elementary School
- Tara Elementary
- Middle School
- Braden River Middle
- High School
- Braden River High
- View
- Trees/Woods
Listing courtesy of MICHAEL SAUNDERS & COMPANY. 941-951-6660
What's Your Home Worth?
Thinking of selling or interested in learning about a neighbor's house? We can help you see what it's worth.
Mortgage Calculator
StellarMLS is the source of this information via Internet Data Exchange Program. All listing information is deemed reliable but not guaranteed and should be independently verified through personal inspection by appropriate professionals. Listings displayed on this website may be subject to prior sale or removal from sale. Availability of any listing should always be independently verified. Listing information is provided for consumer personal, non-commercial use, solely to identify potential properties for potential purchase. All other use is strictly prohibited and may violate relevant federal and state law. Data last updated on