Share this with your friends


+14077481326
Century 21 Carioti
5036 Brickell Park Cove, Lakewood Ranch, FL 34211
- $369,000
- 2
- BD
- 2
- BA
- 1,281
- SqFt
- Sold Price
- $369,000
- List Price
- $379,000
- Status
- SOLD
- Days on Market
- 131
- Closing Date
- Jun 10, 2026
- MLS#
- A4677786
- Subtype
- Residential
- Style
- One Story
- Year Built
- 2011
- Bedrooms
- 2
- Bathrooms
- 2
- Full Baths
- 2
- Living Area
- 1,281
- Lot Size
- 7,845
- Acres
- 0.18
- Subdivision
- Central Park
- MLS Area Major
- Bradenton/Lakewood Ranch Area
Property Description
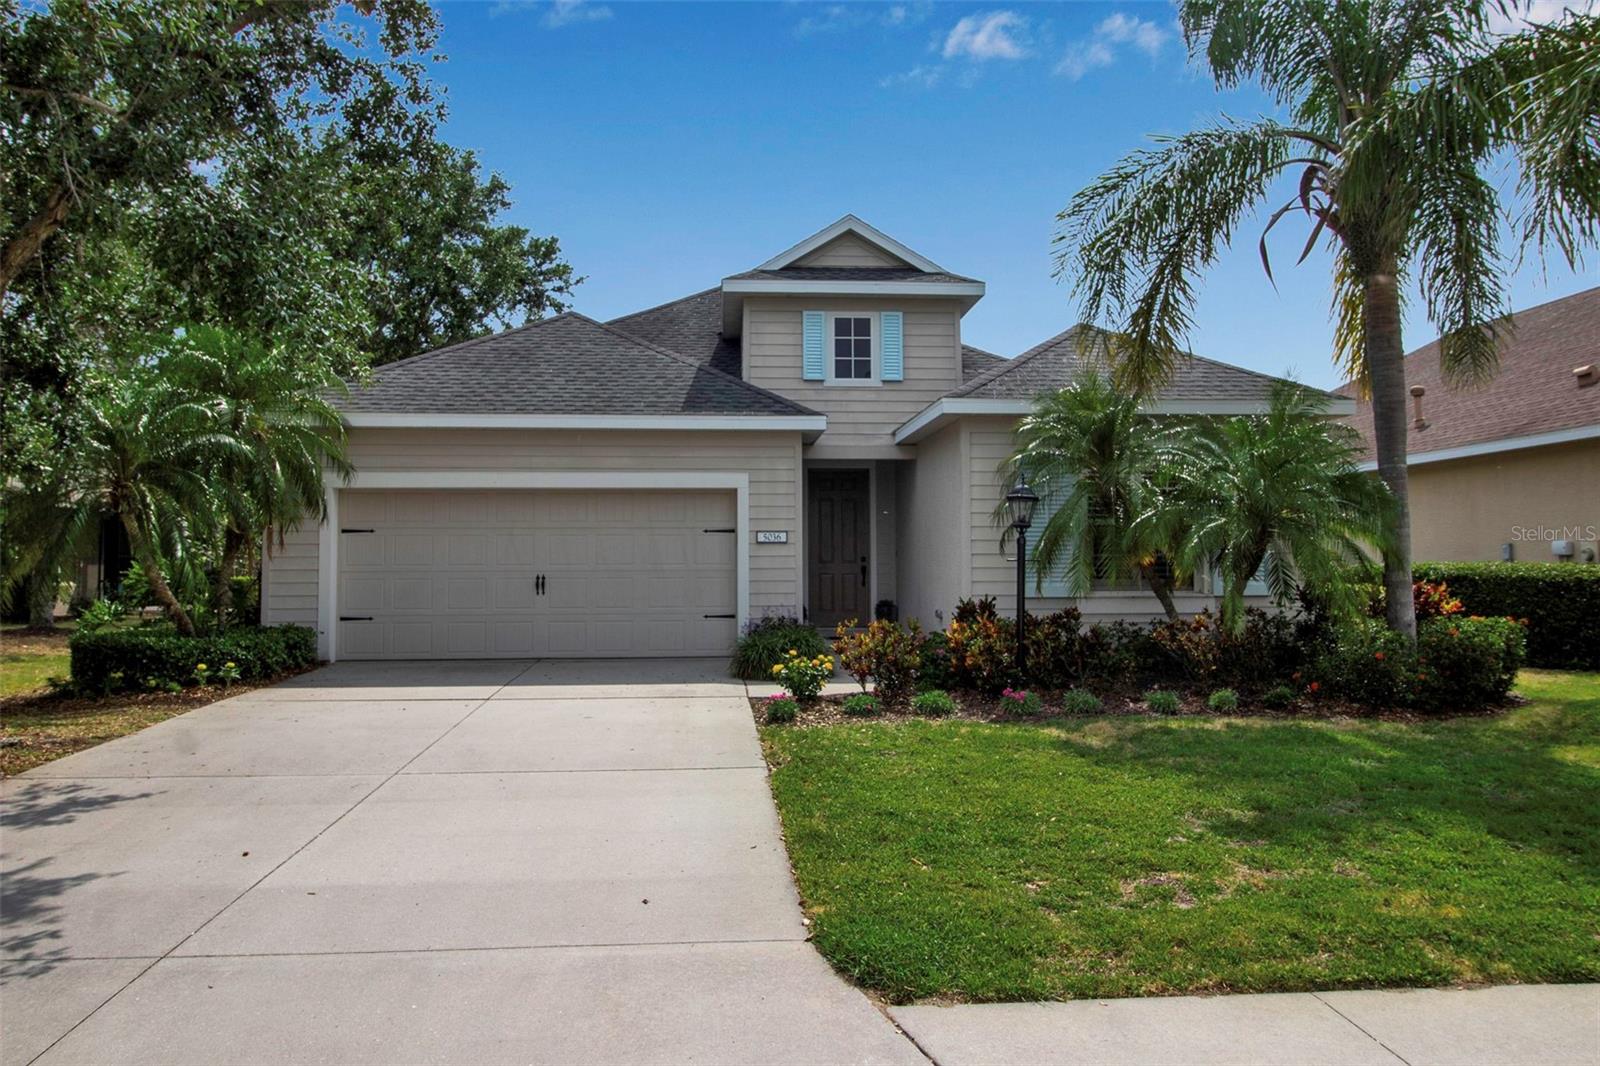
Offered turnkey and fully furnished, this open split floor plan 2-bedroom + den home is light-filled and thoughtfully designed, offering peaceful pond views, flexible living space, and a prime central Lakewood Ranch location on a quiet cul-de-sac. The home features new carpet in all three bedrooms, plantation shutters throughout, hardwood floors in the main living areas, fresh interior & Exterior paint, and updated floorboards. The open kitchen includes bar seating, dining, a pantry, newer appliances, Bosch dishwasher and a stove that is dual-wired for gas. The washer is less than one year old, and the extended, fully screened lanai offers the added convenience of a gas line for grilling, with room to expand and add a pool. Additional highlights include a newer A/C, and attic eaves wrapped for added insulation, contributing to energy efficiency and year-round comfort. Maintenance-free living includes lawn care and irrigation covered by the association. Not located in a flood zone, the home is situated in Central Park, where residents enjoy access to a 10-acre community park featuring pickleball and tennis courts, playgrounds, a splash pad, walking trails, dog parks, and sports fields. The property is walking distance to three top-rated schools and just minutes from UTC Mall, Lakewood Ranch Main Street, parks, dining, fitness centers, medical offices, I-75, and Gulf Coast beaches.
Additional Information
- Amenities
- Gated, Park, Pickleball Court(s), Playground, Tennis Court(s)
- Interior Features
- Eat-in Kitchen, High Ceilings, Open Floorplan, Split Bedroom, Tray Ceiling(s), Walk-In Closet(s), Window Treatments
- Exterior Features
- Rain Gutters, Sidewalk, Sliding Doors
- Taxes
- $976
- HOA Fee
- $337
- HOA Freqency
- Monthly
- Financing
- Cash, Conventional, FHA, VA Loan
- Location
- In County, Landscaped, Near Golf Course, Sidewalk, Paved
- Community Features
- Dog Park, Gated Community - No Guard, Golf Carts OK, Golf, Irrigation-Reclaimed Water, Park, Playground, Sidewalks, Tennis Court(s), No Deed Restriction, Golf Community
- Property Description
- One Story
- Zoning
- PDMU
- Appliances
- Dishwasher, Disposal, Dryer, Electric Water Heater, Freezer, Microwave, Range, Refrigerator, Washer
- Heating
- Central, Electric
- Air Conditioning
- Central Air
- Exterior Construction
- Block
- Exterior Features
- Rain Gutters, Sidewalk, Sliding Doors
- Levels
- One
- Roof
- Shingle
- Foundation
- Slab
- Garage
- 2 Car Garage
- Garage Spaces
- 2
- Elementary School
- Gullett Elementary
- Middle School
- Dr Mona Jain Middle
- High School
- Lakewood Ranch High
- View
- Trees/Woods, Water
Listing courtesy of COMPASS FLORIDA LLC. 941-279-3630
Selling Office: DOUGLAS ELLIMAN.What's Your Home Worth?
Thinking of selling or interested in learning about a neighbor's house? We can help you see what it's worth.
Mortgage Calculator
StellarMLS is the source of this information via Internet Data Exchange Program. All listing information is deemed reliable but not guaranteed and should be independently verified through personal inspection by appropriate professionals. Listings displayed on this website may be subject to prior sale or removal from sale. Availability of any listing should always be independently verified. Listing information is provided for consumer personal, non-commercial use, solely to identify potential properties for potential purchase. All other use is strictly prohibited and may violate relevant federal and state law. Data last updated on