Share this with your friends


+14077481326
Century 21 Carioti
1704 Danbury Drive, Sun City Center, FL 33573
- $364,900
- 3
- BD
- 2
- BA
- 1,951
- SqFt








- List Price
- $364,900
- Status
- ACTIVE
- Days on Market
- 218
- Price Change
- ▼ $5,100 1795139007
- MLS#
- TB8498415
- Subtype
- Residential
- Style
- One Story, Attached
- Architectural Style
- Florida, Ranch
- Year Built
- 1968
- Bedrooms
- 3
- Bathrooms
- 2
- Full Baths
- 2
- Living Area
- 1,951
- Lot Size
- 8,760
- Acres
- 0.20
- Subdivision
- Del Webbs Sun City Florida Un
- MLS Area Major
- Sun City Center / Ruskin
Property Description
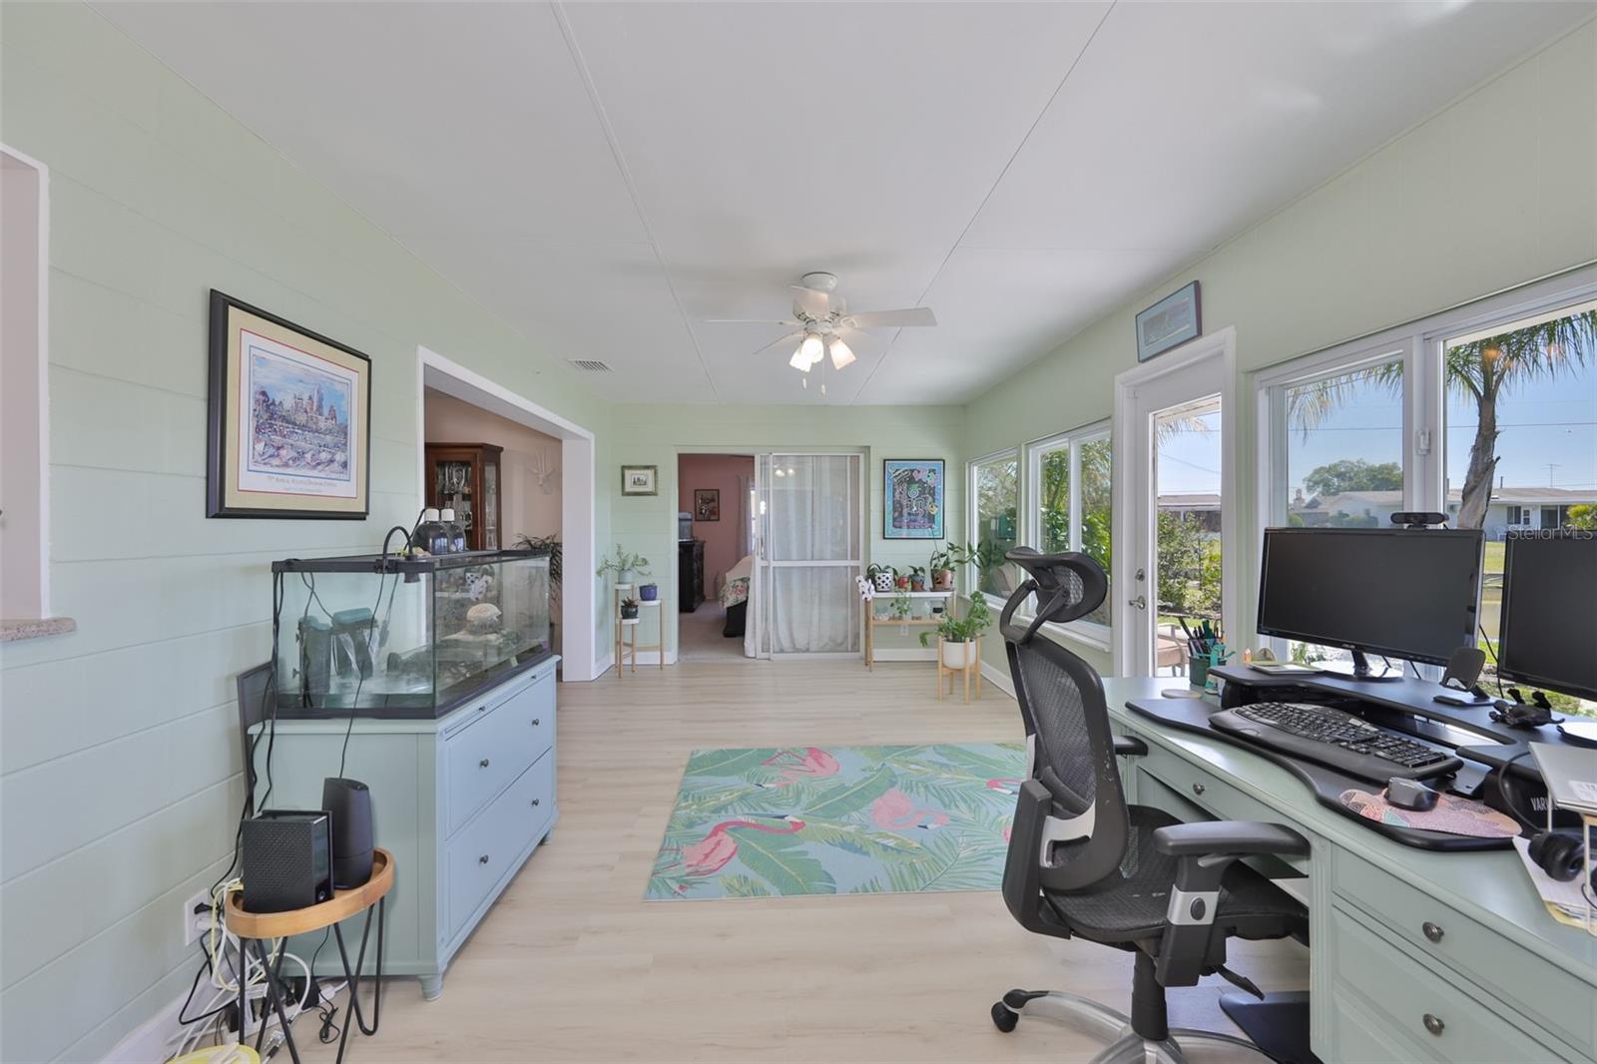
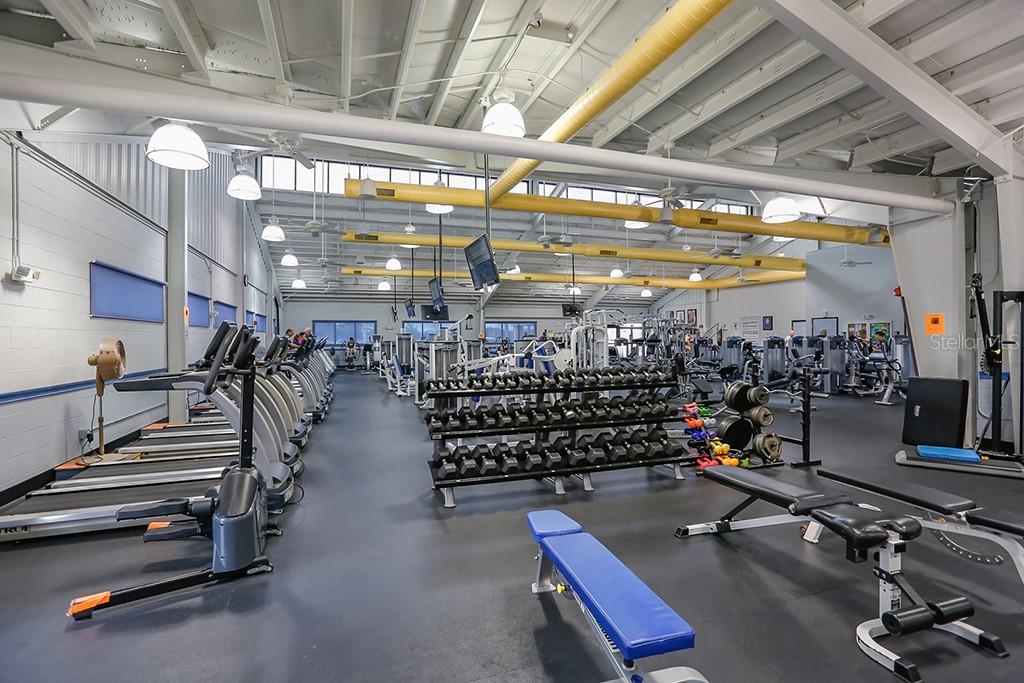
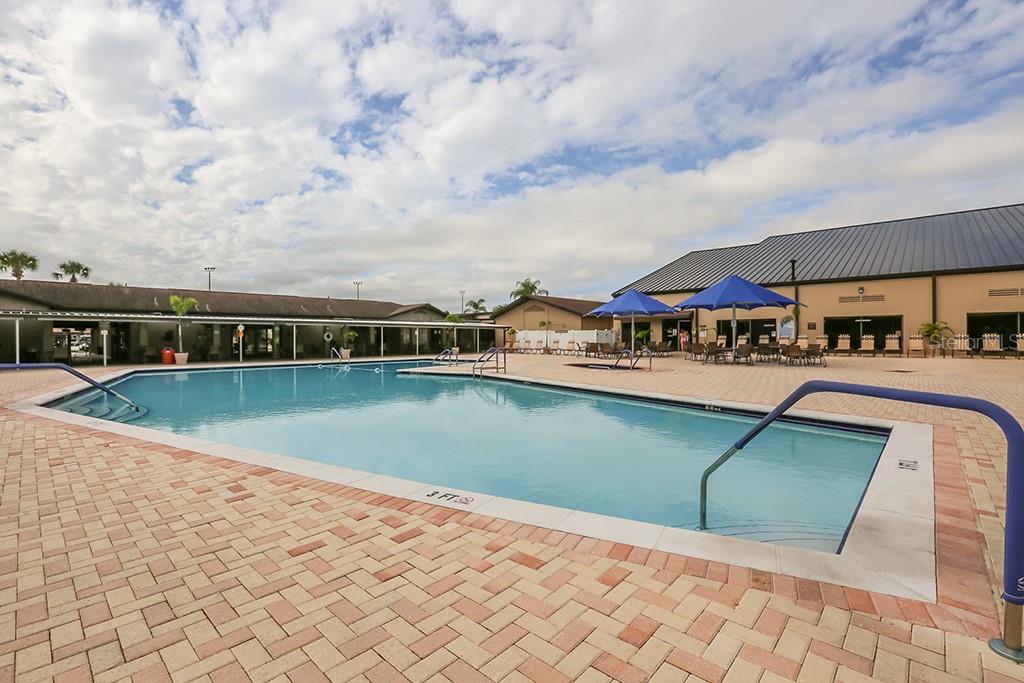
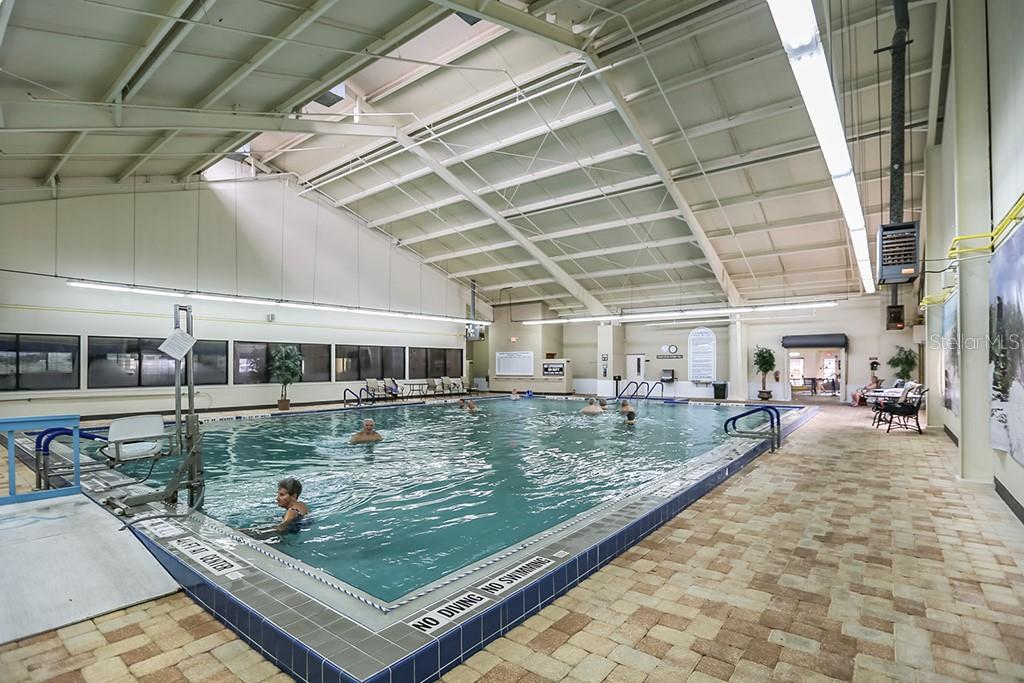
Wake up to shimmering water views, step onto your private dock, and trade home maintenance for resort-style living on Sun City Center’s coveted South Lake. Why spend your retirement managing costly renovations when the big-ticket items are already done? Completely updated and meticulously maintained, this move-in-ready 3-bedroom waterfront home delivers immediate peace of mind and effortless Florida living from day one. Designed for Easy Living & Lakefront Entertaining. From the moment you pass through the inviting courtyard entry, expansive water views draw you straight into the heart of the home. Smooth, updated ceilings (no popcorn here!) and an open, flowing floor plan create a bright, airy retreat. • The Great Room: Gather around the cozy electric fireplace beneath a custom coffered ceiling, with seamless sightlines straight out to the lake. • Chef-Ready Kitchen: Prep meals or host friends surrounded by rich wood cabinetry, granite countertops, a handy built-in desk, and uninterrupted views of local wildlife. • Bonus Flex Space: A sunlit enclosed lanai gives you the extra room you need for a quiet reading sunroom, hobby studio, or home office. • Restful Retreats: Unwind in a spacious primary suite featuring a walk-in closet and a refreshed ensuite bath with a newly tiled tub/shower combo, plus two generous guest bedrooms so family and friends always feel at home. Your Private Waterfront Oasis Step outside to your lakeside patio and private dock—ready for morning coffee, sunset cocktails, or launching straight onto boatable waters. Lush, vibrant landscaping stays green effortlessly thanks to cost-saving lake-fed irrigation. Worry-Free Major Upgrades Already Completed Skip the contractor headaches and insurance hurdles. Every major mechanical system has been thoughtfully updated: • 2024: New Water Heater • 2023: New Electrical Panel & Sewer Pipes De-scaled and Lined • 2022: Full Roof Replacement • 2018: Updated HVAC System • 2007: Updated Windows • Plus: Fresh exterior paint, an indoor laundry room with abundant storage, and a 2-car garage outfitted with built-in cabinetry and a dedicated workspace. The Ultimate 55+ Golf Cart Lifestyle this home is located in Sun City Center’s premier active adult community, your golf cart is your ticket to resort-level amenities—including heated pools, fitness centers, championship golf, pickleball, clubs, and arts and crafts—all just minutes from Gulf beaches, top medical facilities, dining, and Tampa International Airport. Don’t miss one of the few turnkey, dockable lakefront opportunities available—schedule your private tour today and come see the view for yourself!
Additional Information
- Amenities
- Clubhouse, Fitness Center, Optional Additional Fees, Park, Pickleball Court(s), Pool, Recreation Facilities, Sauna, Security, Shuffleboard Court, Spa/Hot Tub, Tennis Court(s)
- Interior Features
- Ceiling Fans(s), Coffered Ceiling(s), Living Room/Dining Room Combo, Open Floorplan, Solid Wood Cabinets, Stone Counters, Thermostat, Walk-In Closet(s), Window Treatments
- Exterior Features
- Private Mailbox, Sidewalk
- HOA Fee
- $75
- HOA Freqency
- Annually
- Financing
- Cash, Conventional, FHA, VA Loan
- Location
- Cleared, Landscaped, Level, Near Golf Course, Near Public Transit
- Community Features
- Association Recreation - Owned, Deed Restrictions, Dog Park, Fitness Center, Golf Carts OK, Park, Pool, Sidewalks, Tennis Court(s), Security
- Property Description
- One Story, Attached
- Zoning
- RSC-6
- Appliances
- Dishwasher, Disposal, Dryer, Electric Water Heater, Microwave, Range, Refrigerator, Washer
- Heating
- Central, Electric, Heat Pump
- Air Conditioning
- Central Air
- Exterior Construction
- Block, HardiPlank Type
- Exterior Features
- Private Mailbox, Sidewalk
- Stories
- 1
- Levels
- One
- Roof
- Shingle
- Foundation
- Slab
- Pool
- Yes
- Parking
- Driveway, Garage Door Opener
- Parking Features
- Driveway, Garage Door Opener
- Garage
- 2 Car Garage
- Garage Spaces
- 2
- Garage Features
- Driveway, Garage Door Opener
- Elementary School
- Cypress Creek-Hb
- Middle School
- Shields-Hb
- High School
- Lennard-HB
- View
- Water
Listing courtesy of DALTON WADE INC. 888-668-8283
What's Your Home Worth?
Thinking of selling or interested in learning about a neighbor's house? We can help you see what it's worth.
Mortgage Calculator
StellarMLS is the source of this information via Internet Data Exchange Program. All listing information is deemed reliable but not guaranteed and should be independently verified through personal inspection by appropriate professionals. Listings displayed on this website may be subject to prior sale or removal from sale. Availability of any listing should always be independently verified. Listing information is provided for consumer personal, non-commercial use, solely to identify potential properties for potential purchase. All other use is strictly prohibited and may violate relevant federal and state law. Data last updated on