Share this with your friends


+14077481326
Century 21 Carioti
911 N Orange Avenue Unit 521, Orlando, FL 32801
- $177,500
- 1
- BD
- 1
- BA
- 927
- SqFt
- Sold Price
- $177,500
- List Price
- $179,000
- Status
- SOLD
- Days on Market
- 9
- Closing Date
- Jun 29, 2026
- MLS#
- O6405532
- Subtype
- Residential
- Style
- One Story
- Architectural Style
- Mid-Century Modern
- Year Built
- 2002
- Bedrooms
- 1
- Bathrooms
- 1
- Full Baths
- 1
- Living Area
- 927
- Lot Size
- 58,947
- Acres
- 1.35
- Subdivision
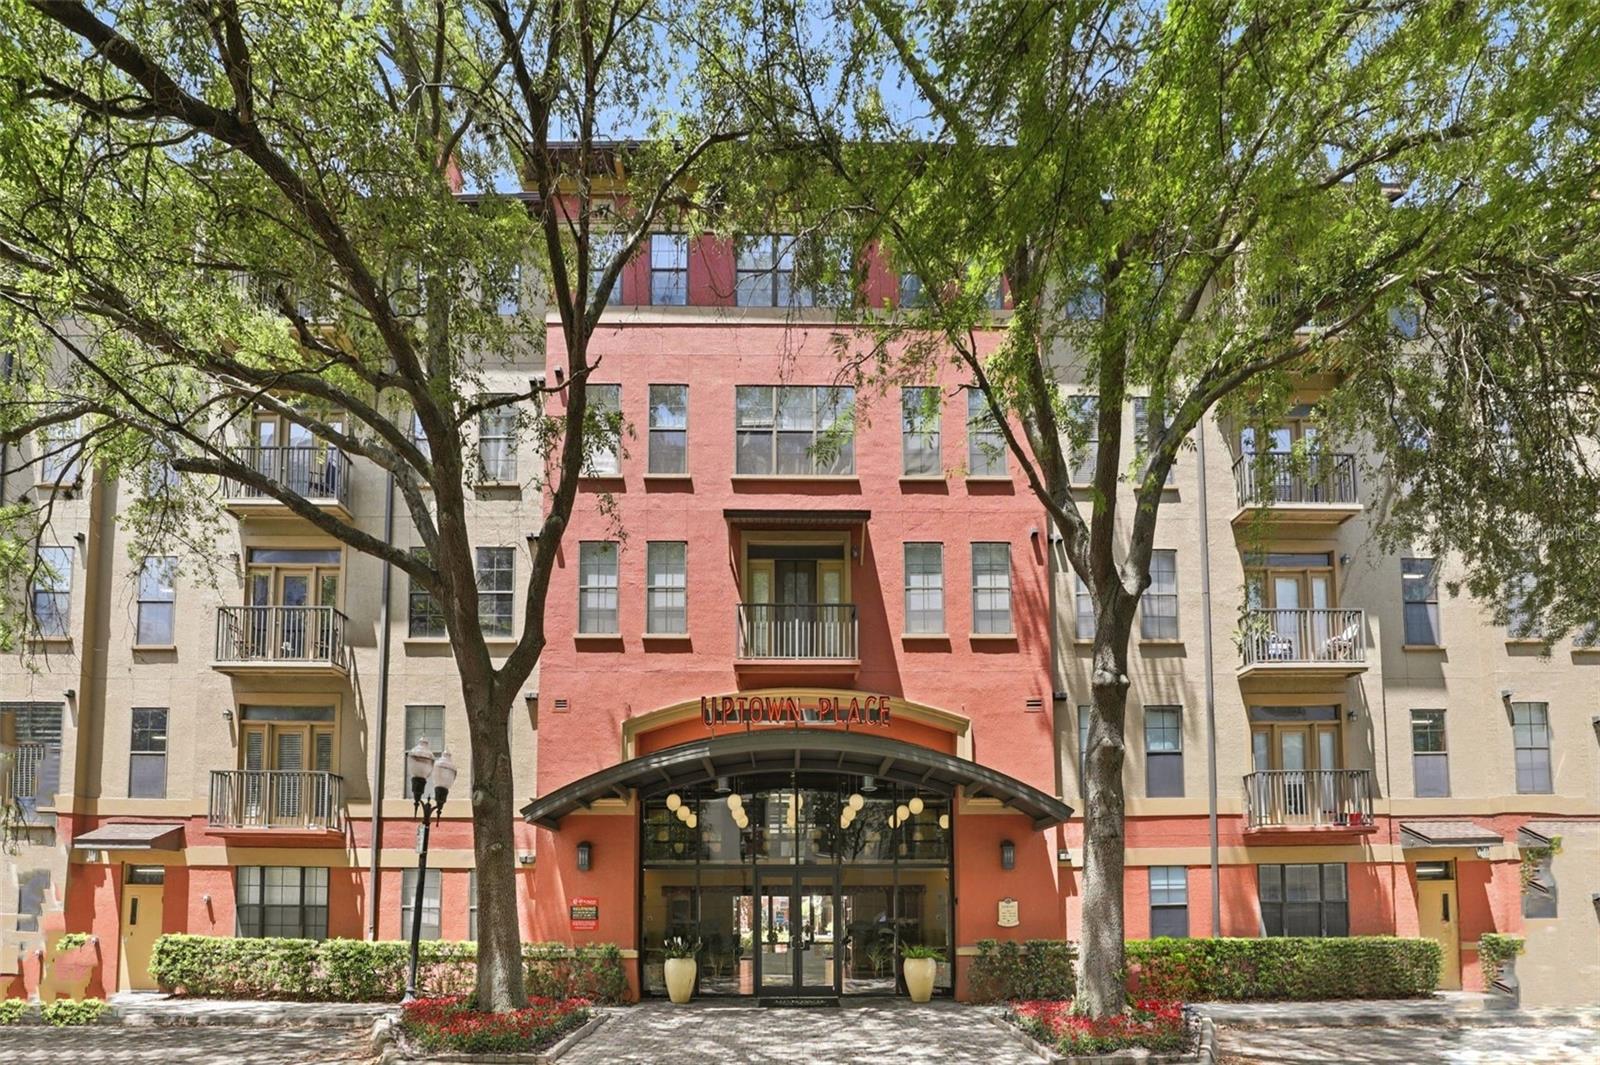
- Uptown Place Condo
- Building Name
- Uptown Place
- MLS Area Major
- Orlando
Property Description
Welcome to Uptown Place, this well-maintained one-bedroom, one-bath condominium offers 927 square feet of comfortable living on the 5th floor with peaceful views of trees and a quiet side street. The open floor plan features a spacious living and dining area, breakfast bar with seating and a convenient office nook, ideal for working from home. The kitchen was tastefully updated in 2023 with upgraded countertops, sink, backsplash and faucet, while wood laminate flooring runs throughout the unit. Additional highlights include an in-unit washer and dryer, and a newer HVAC system (2021). Residents of Uptown Place enjoy a beautifully landscaped courtyard with a swimming pool, lush tropical greenery, fitness center, clubhouse and covered parking garage. Ideally near Ivanhoe Park with easy access to downtown Orlando’s shopping, dining and Interstate 4. Schedule your private showing today!
Additional Information
- Interior Features
- Ceiling Fans(s), Kitchen/Family Room Combo
- Exterior Features
- Courtyard, Garden, Lighting, Sidewalk
- HOA Fee
- $519
- HOA Freqency
- Monthly
- Pets Allowed
- Yes
- Pets
- Yes
- Pet Size
- Small (16-35 Lbs.)
- Building Name
- Uptown Place
- Financing
- Cash, Conventional
- Location
- City Limits
- Community Features
- Clubhouse, Community Mailbox, Deed Restrictions, Fitness Center, Pool
- Property Description
- One Story
- Zoning
- AC-3A/T
- Appliances
- Dishwasher, Disposal, Dryer, Electric Water Heater, Range, Range Hood, Refrigerator, Washer
- Heating
- Electric
- Air Conditioning
- Central Air
- Exterior Construction
- Block, Stone, Stucco, Frame
- Exterior Features
- Courtyard, Garden, Lighting, Sidewalk
- Stories
- 5
- Levels
- One
- Roof
- Shingle
- Foundation
- Slab
- Pool
- Yes
- Parking
- Covered, Off Street, Open
- Parking Features
- Covered, Off Street, Open
- Garage
- 2 Car Garage
- Garage Spaces
- 2
- Garage Features
- Covered, Off Street, Open
- Elementary School
- Princeton Elem
- Middle School
- College Park Middle
- High School
- Edgewater High
Listing courtesy of PREMIER SOTHEBY'S INTL. REALTY. 407-644-3295
Selling Office: LA ROSA REALTY LLC.What's Your Home Worth?
Thinking of selling or interested in learning about a neighbor's house? We can help you see what it's worth.
Mortgage Calculator
StellarMLS is the source of this information via Internet Data Exchange Program. All listing information is deemed reliable but not guaranteed and should be independently verified through personal inspection by appropriate professionals. Listings displayed on this website may be subject to prior sale or removal from sale. Availability of any listing should always be independently verified. Listing information is provided for consumer personal, non-commercial use, solely to identify potential properties for potential purchase. All other use is strictly prohibited and may violate relevant federal and state law. Data last updated on