Share this with your friends


+14077481326
Century 21 Carioti
15499 Bay Bridge Street, Winter Garden, FL 34787
- $458,990
- 3
- BD
- 3
- BA
- 1,835
- SqFt
- Sold Price
- $458,990
- List Price
- $464,990
- Status
- SOLD
- Days on Market
- 106
- Closing Date
- Jan 22, 2026
- MLS#
- O6349722
- Subtype
- Residential
- Style
- Two Story
- Architectural Style
- Traditional
- New Construction
- Yes
- Year Built
- 2025
- Bedrooms
- 3
- Bathrooms
- 3
- Full Baths
- 2
- Half Baths
- 1
- Living Area
- 1,835
- Lot Size
- 3,190
- Acres
- 0.07
- Subdivision
- Tribute At Ovation
- Building Name
- 00
- MLS Area Major
- Winter Garden/Oakland
Property Description
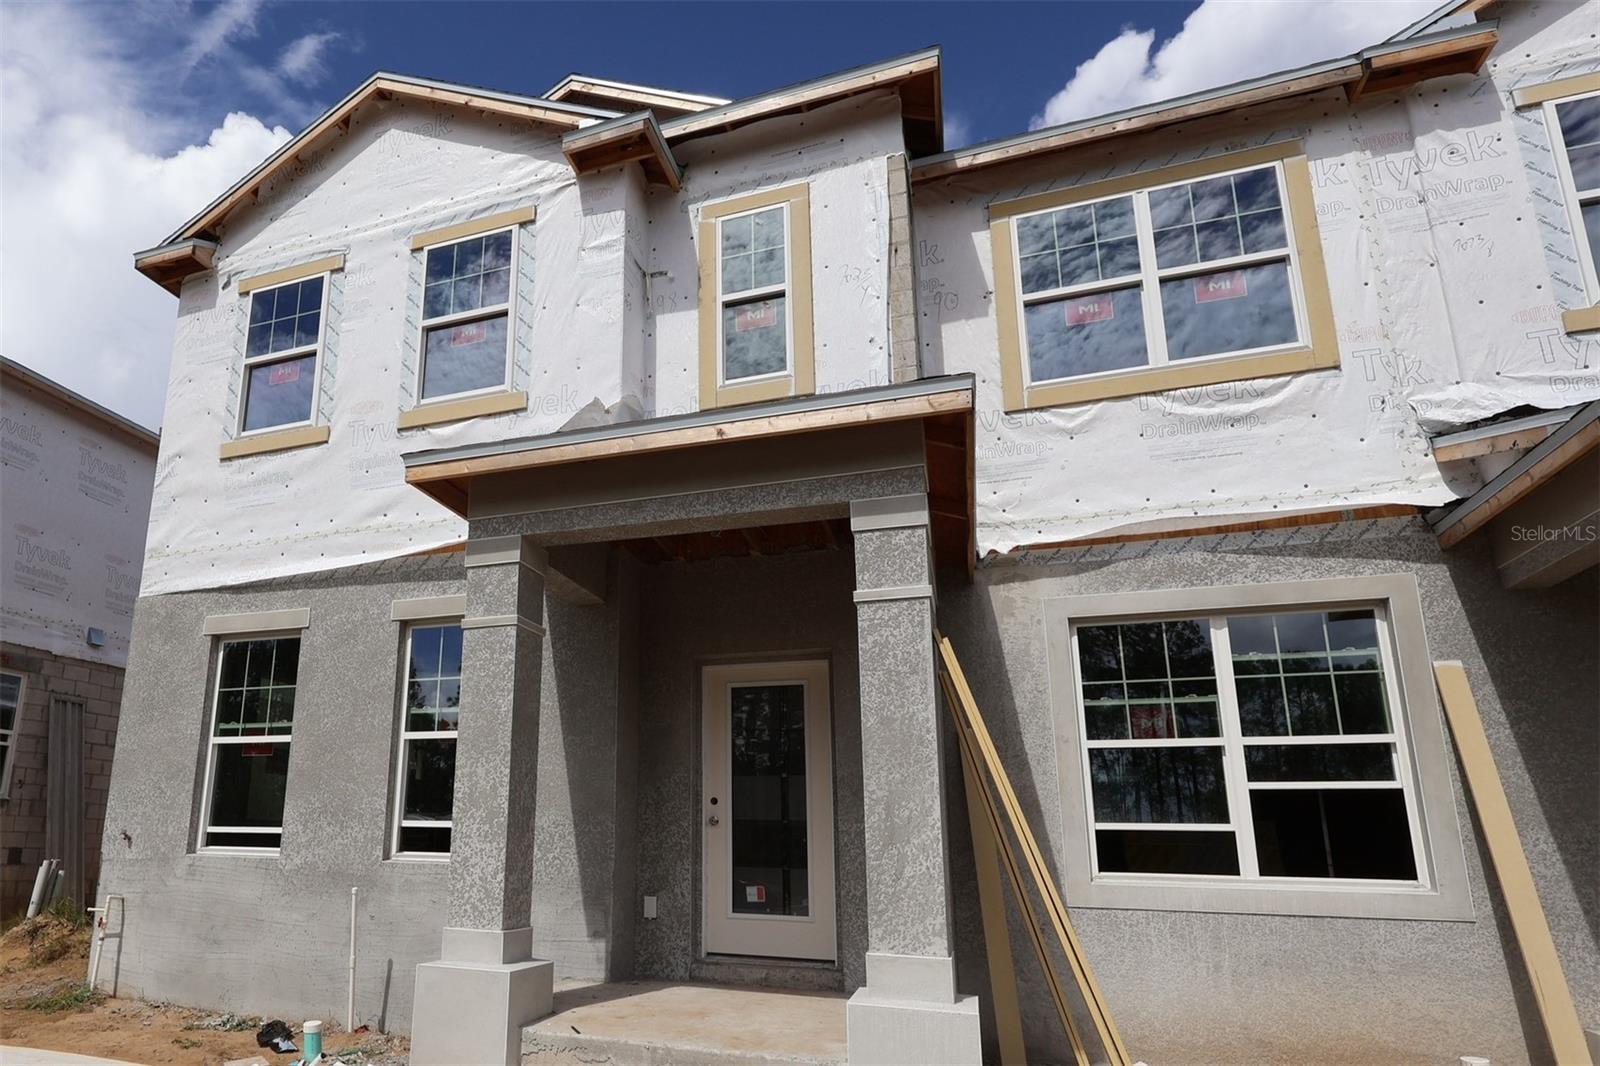
Under Construction. Discover this exceptional new construction townhome at 15499 Bay Bridge Street in Winter Garden! This thoughtfully designed 2-story townhome offers comfortable living with an open-concept layout that seamlessly connects your daily activities. Highlights include 3 bedrooms, 2 full bathrooms and a powder room, a rear-load detached, 2-car garage, a flex room, and more! The townhome's floorplan maximizes functionality while maintaining an inviting atmosphere throughout. The upstairs owner's bedroom provides privacy and separation from the main living areas, while the additional bedrooms offer flexibility for family, guests, or home office space. Located in the desirable Winter Garden area, this home sits in a neighborhood known for its family-friendly environment and convenient access to local parks and recreational opportunities. This new construction townhome represents an excellent opportunity to own a quality-built home in one of Winter Garden's attractive neighborhoods.
Additional Information
- Amenities
- Pool, Trail(s)
- Interior Features
- Kitchen/Family Room Combo, PrimaryBedroom Upstairs, Thermostat, Walk-In Closet(s)
- Exterior Features
- Sidewalk
- HOA Fee
- $332
- HOA Freqency
- Monthly
- Financing
- Cash, Conventional, FHA, VA Loan
- Community Features
- Community Mailbox, Dog Park, Pool, Sidewalks, No Deed Restriction
- Property Description
- Two Story
- Zoning
- P-D
- Appliances
- Dishwasher, Disposal, Electric Water Heater, Exhaust Fan, Range
- Heating
- Electric
- Air Conditioning
- Central Air
- Exterior Construction
- Block, Cement Siding, Metal Frame, Stone
- Exterior Features
- Sidewalk
- Stories
- 2
- Levels
- Two
- Roof
- Shingle
- Foundation
- Slab
- Pool
- Yes
- Garage
- 2 Car Garage
- Garage Spaces
- 2
- Elementary School
- Panther Lake Elementary
- Middle School
- Water Spring Middle
- High School
- Horizon High School
- View
- Trees/Woods
Listing courtesy of KELLER WILLIAMS ADVANTAGE REALTY. 407-977-7600
Selling Office: PREMIUM PROPERTIES R.E. SERVICE.What's Your Home Worth?
Thinking of selling or interested in learning about a neighbor's house? We can help you see what it's worth.
Mortgage Calculator
StellarMLS is the source of this information via Internet Data Exchange Program. All listing information is deemed reliable but not guaranteed and should be independently verified through personal inspection by appropriate professionals. Listings displayed on this website may be subject to prior sale or removal from sale. Availability of any listing should always be independently verified. Listing information is provided for consumer personal, non-commercial use, solely to identify potential properties for potential purchase. All other use is strictly prohibited and may violate relevant federal and state law. Data last updated on